Anchor House
Architect: Archier
Location: Regional Victoria
Year: 2026
Candour approach: Bespoke
Project type: Residential
Status: In Progress
Candour scope: Structural timber façade system, exposed rafter roof structures and panelised components
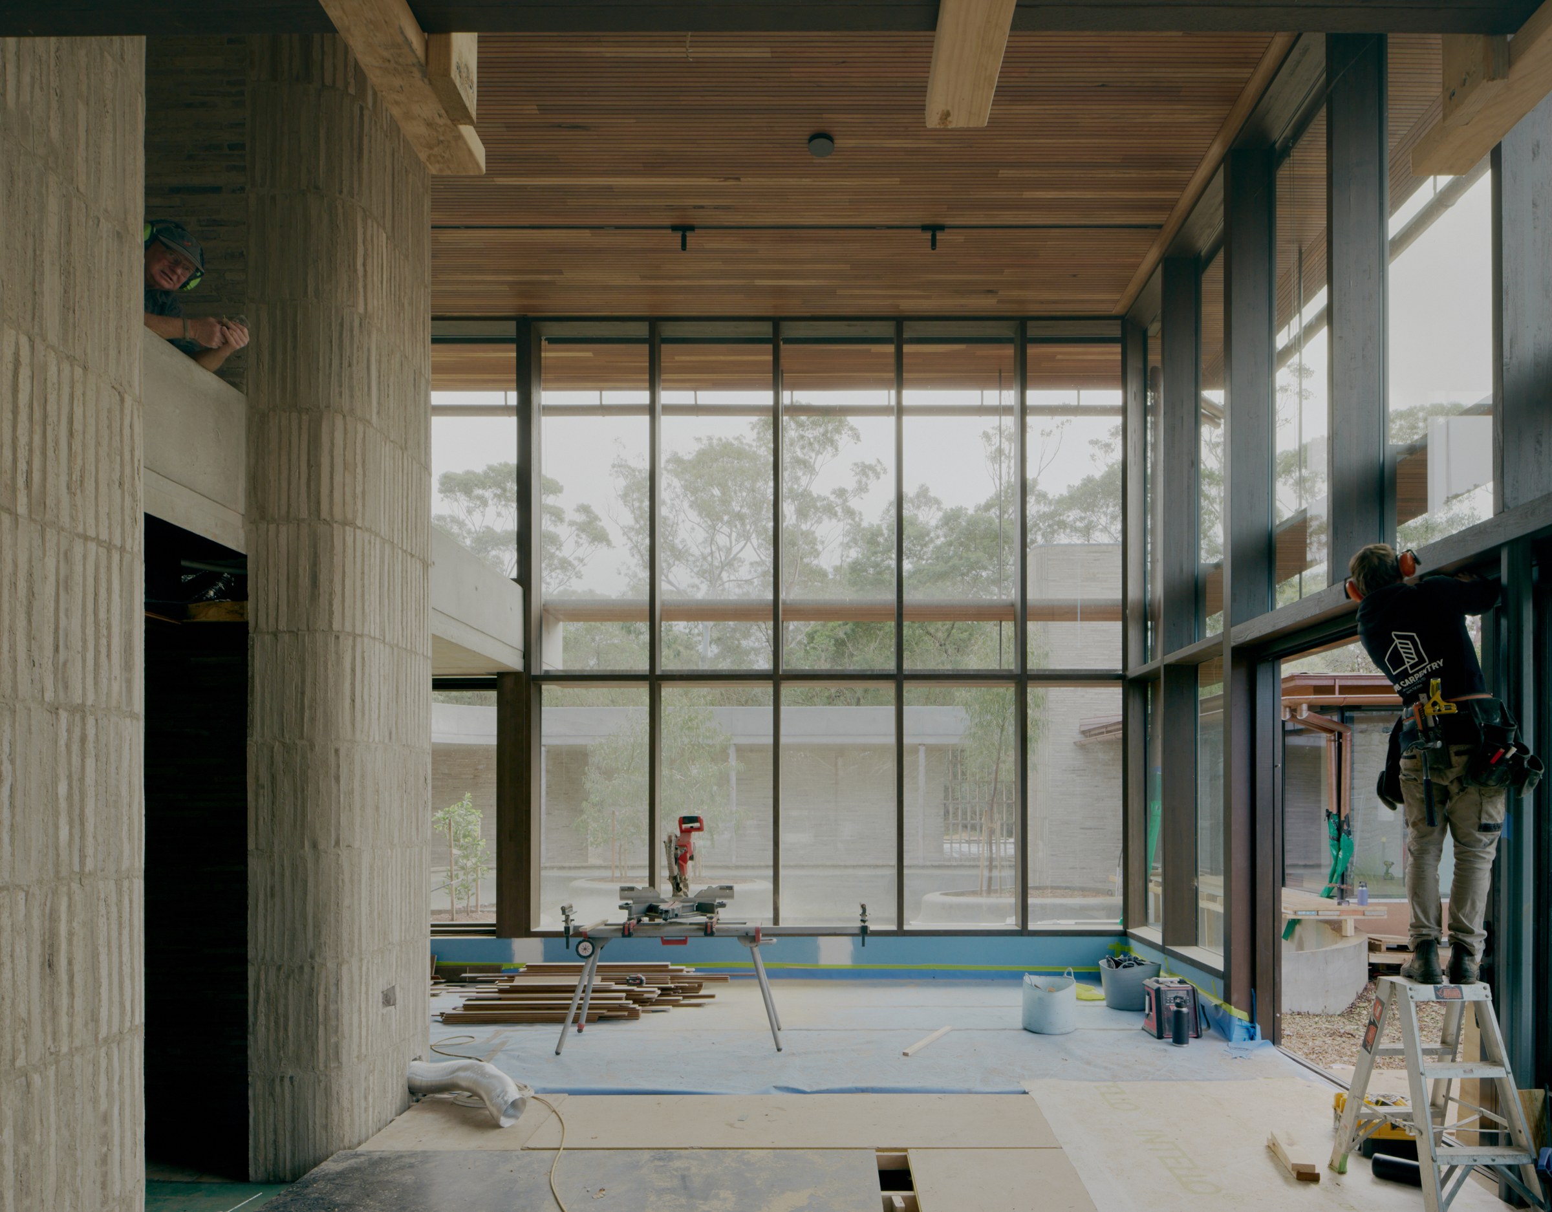
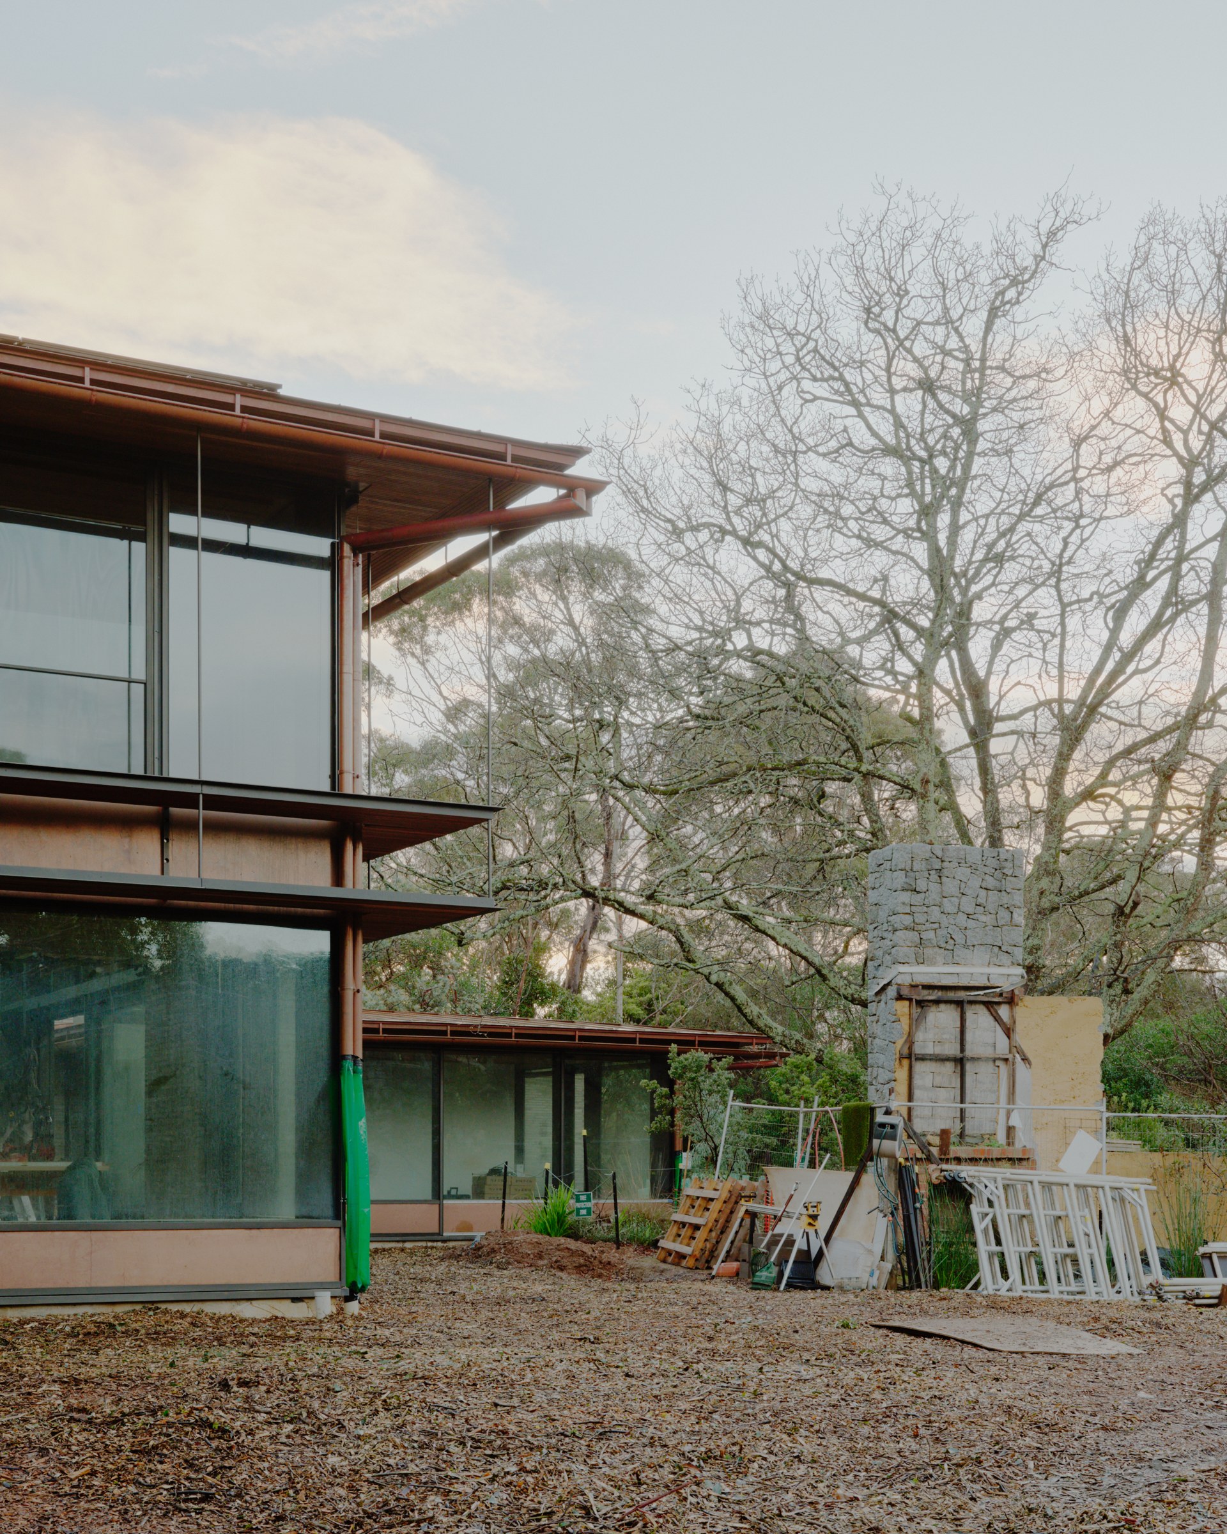
Anchor House is a new home embedded within the coastal landscape of regional Victoria. Designed by Archier around the brick remnants of an existing mid-century house, the architecture extends through a native garden by Sam Cox as a collection of interconnected pavilions.
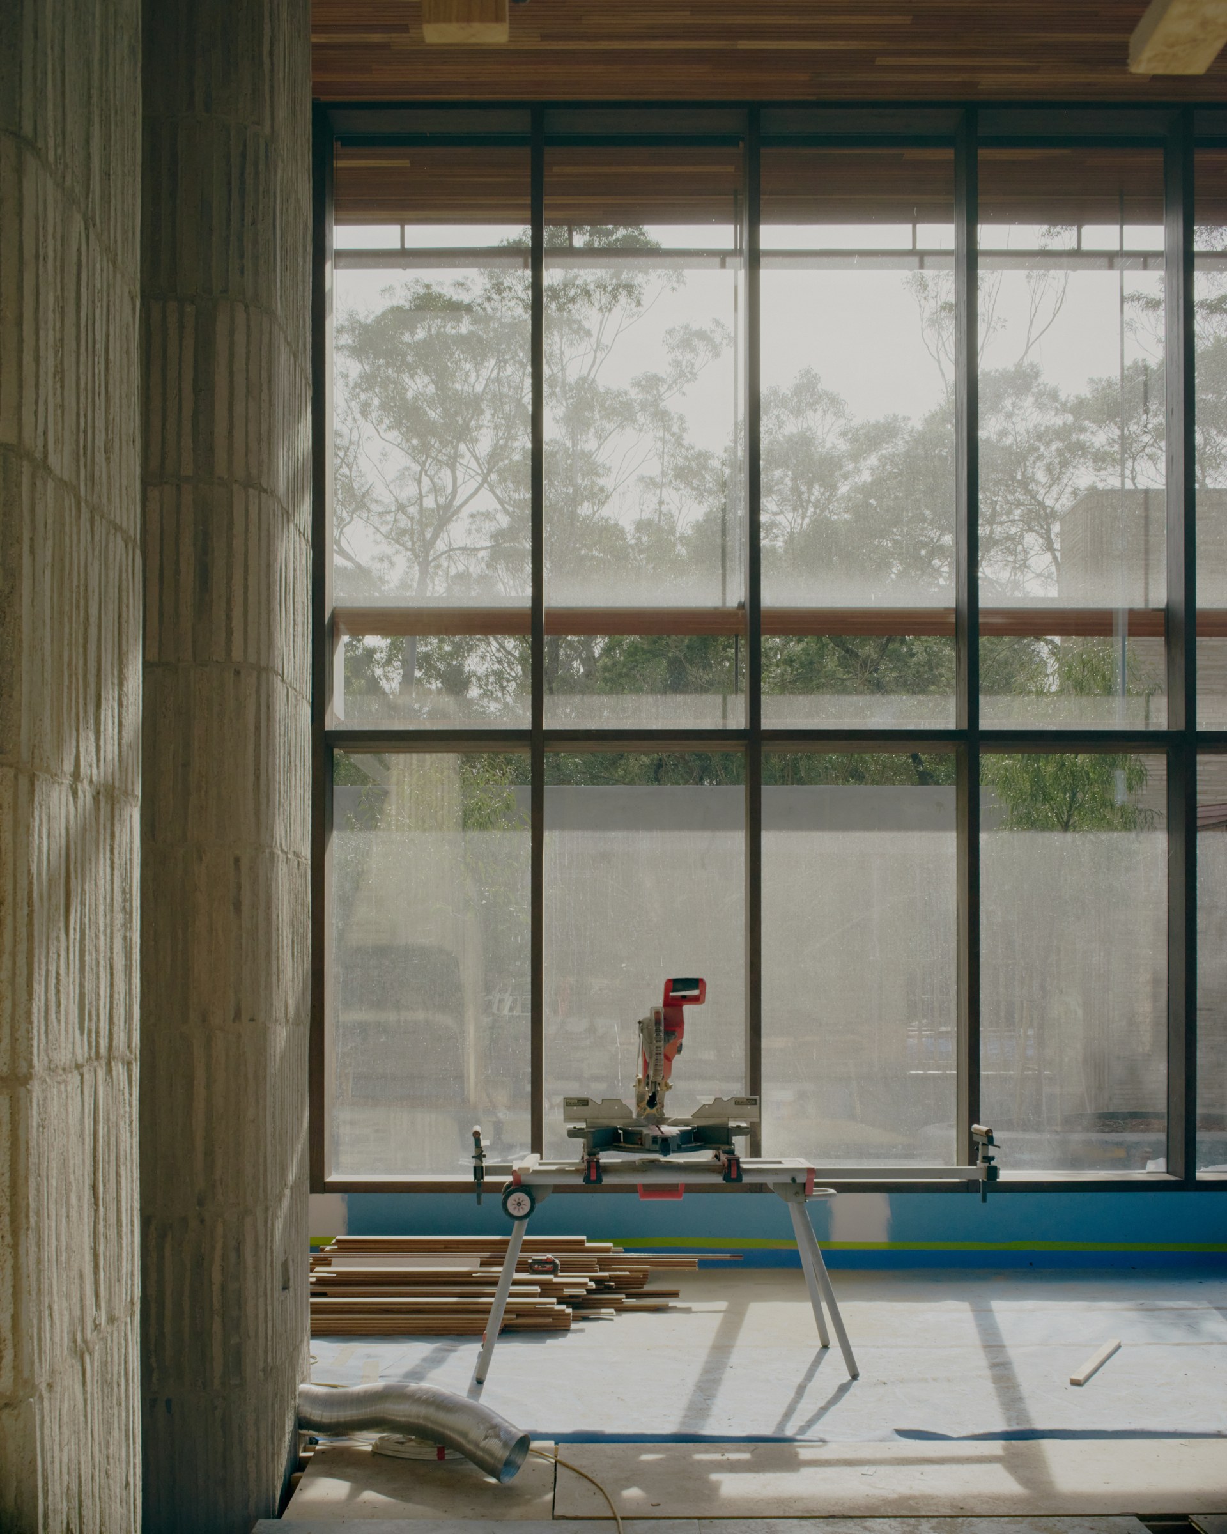
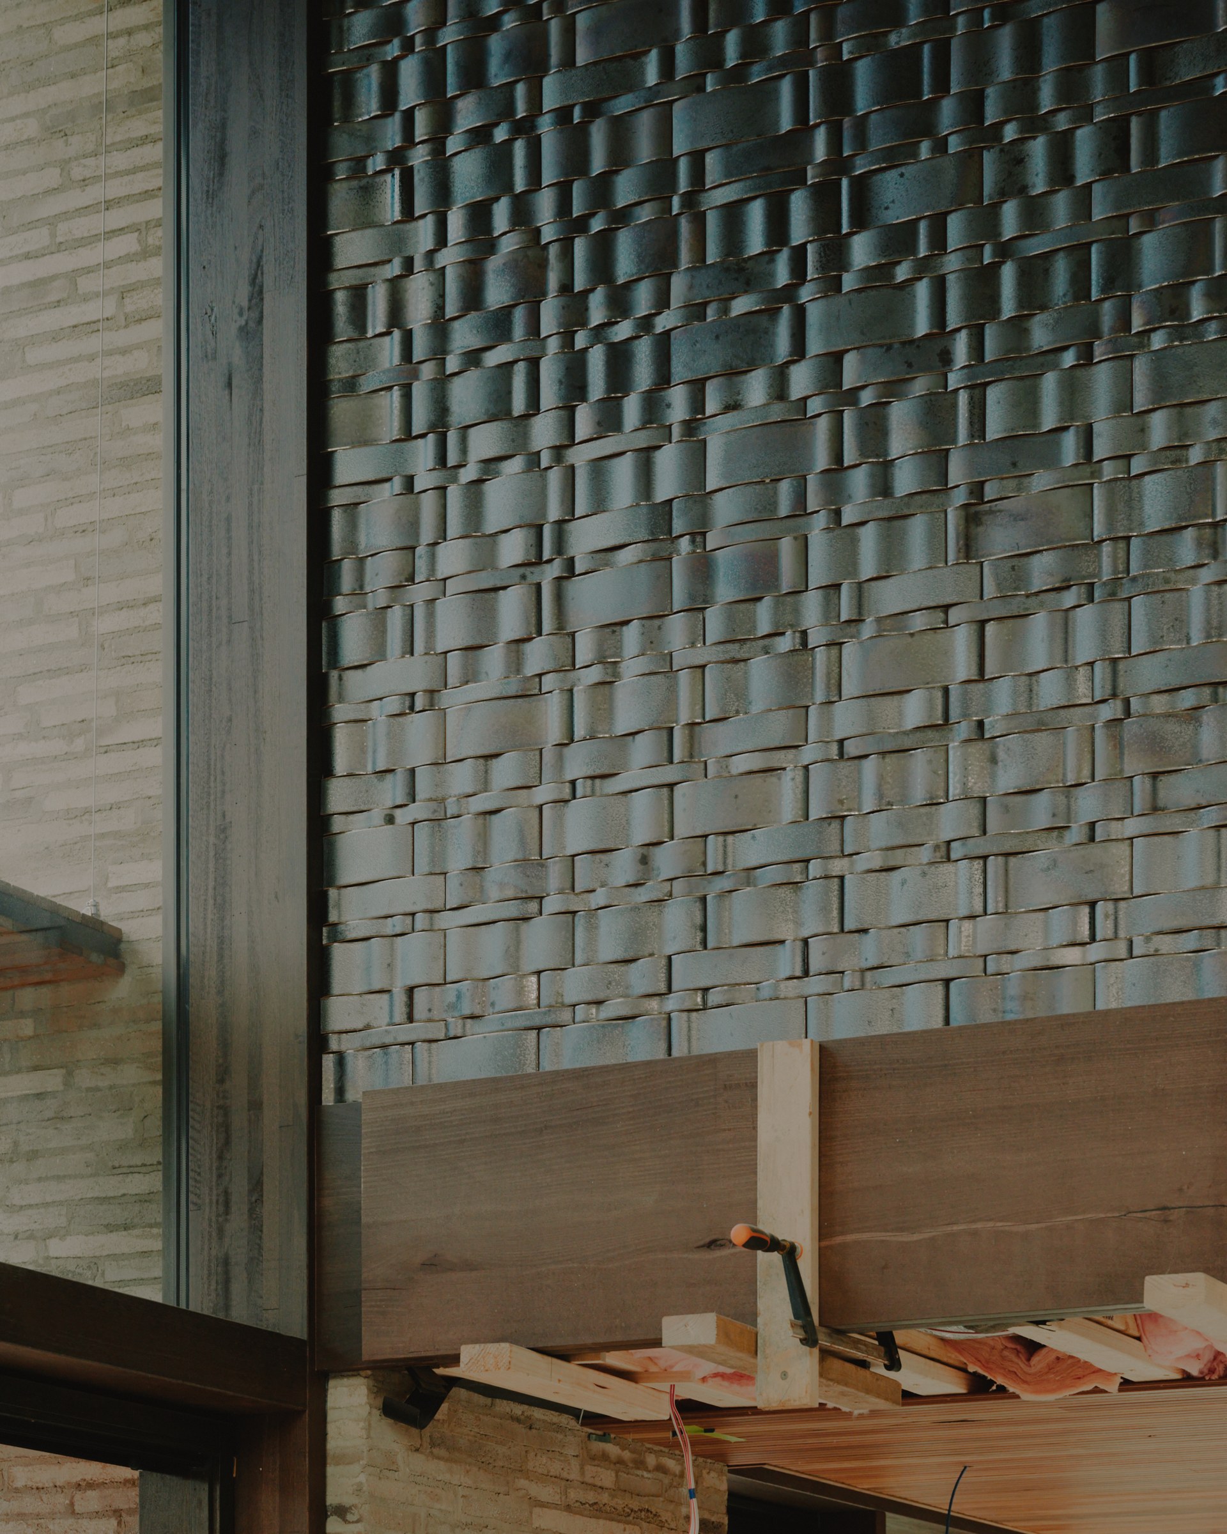
Candour’s contribution includes the structural timber façade system used extensively across the buildings, together with exposed rafter roof structures and other panelised components. These elements bring a consistent material character to the project while responding to the individual design of each pavilion.
A structure shaped by the landscape
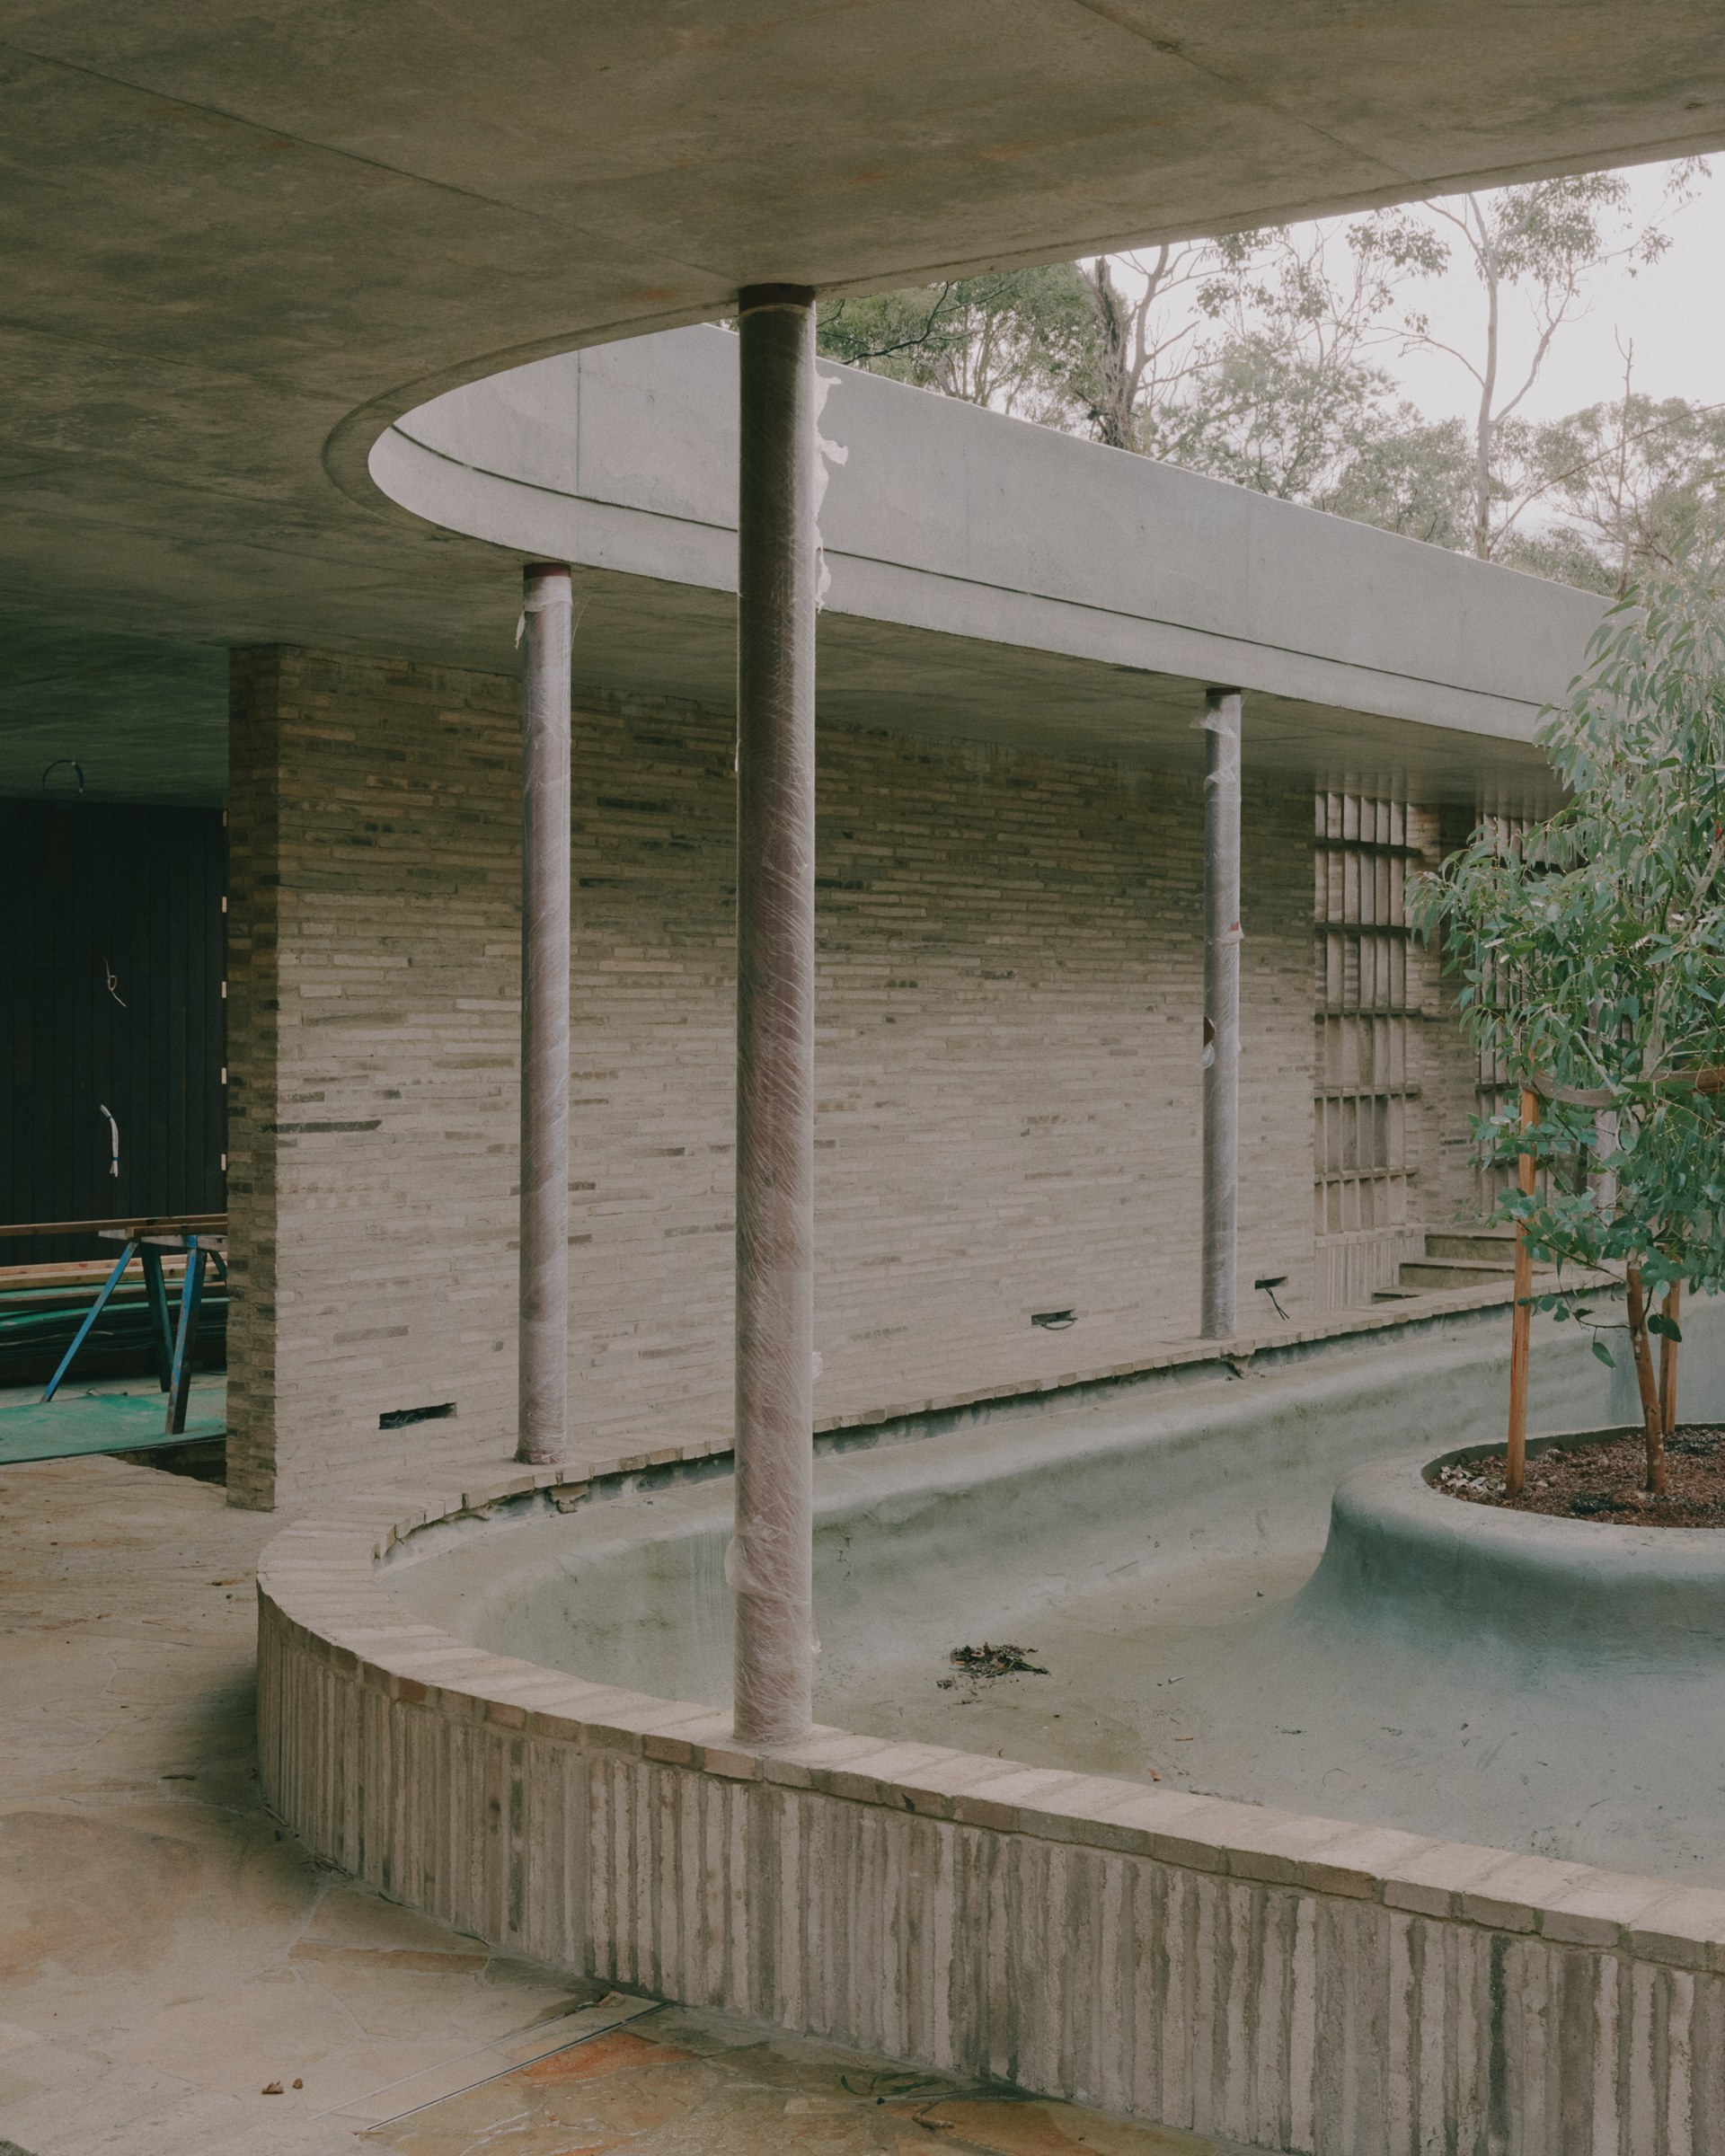
Anchor House is arranged to encourage movement between building and landscape. The main bedroom is separated from the primary living spaces and reached via an external walkway alongside a billabong. Roof gardens carry planting across the architecture, while a separate artist’s studio sits deeper within the bushland.
Across these spaces, Candour’s timber façade system gives the pavilions a shared architectural rhythm, framing views and defining the boundaries between indoors and out.
Depth and permanence
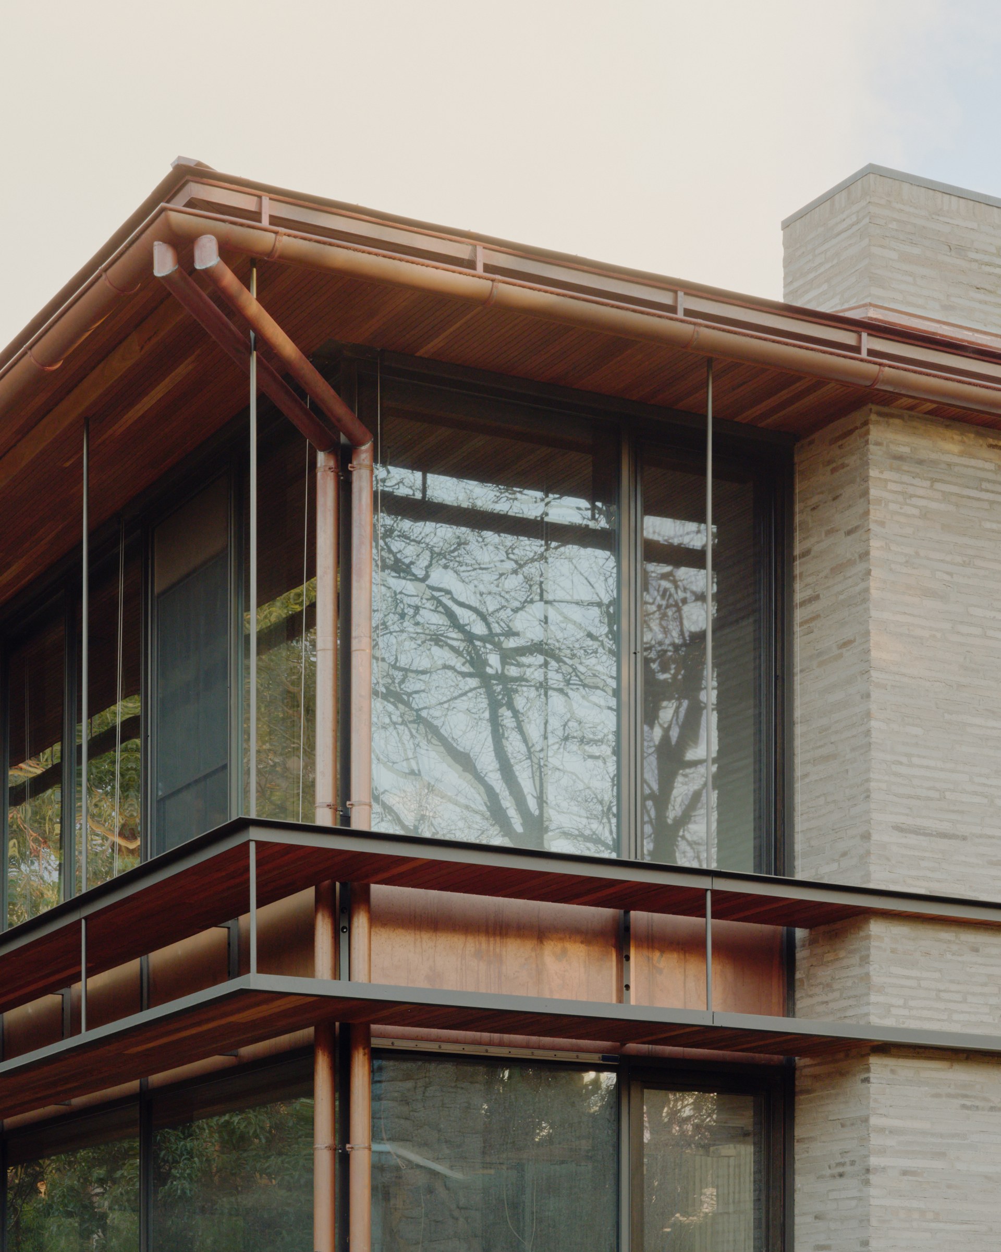
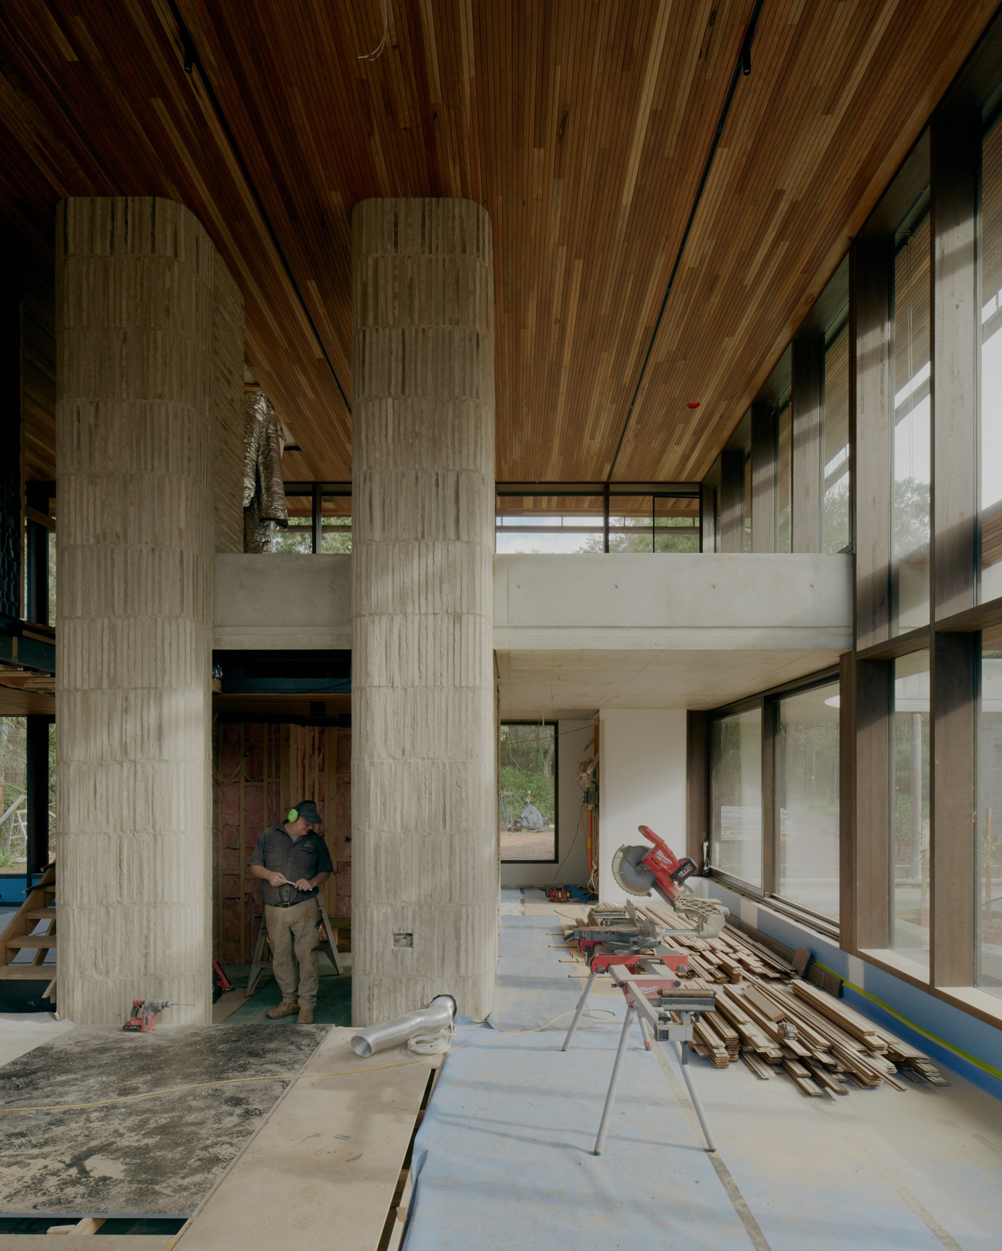
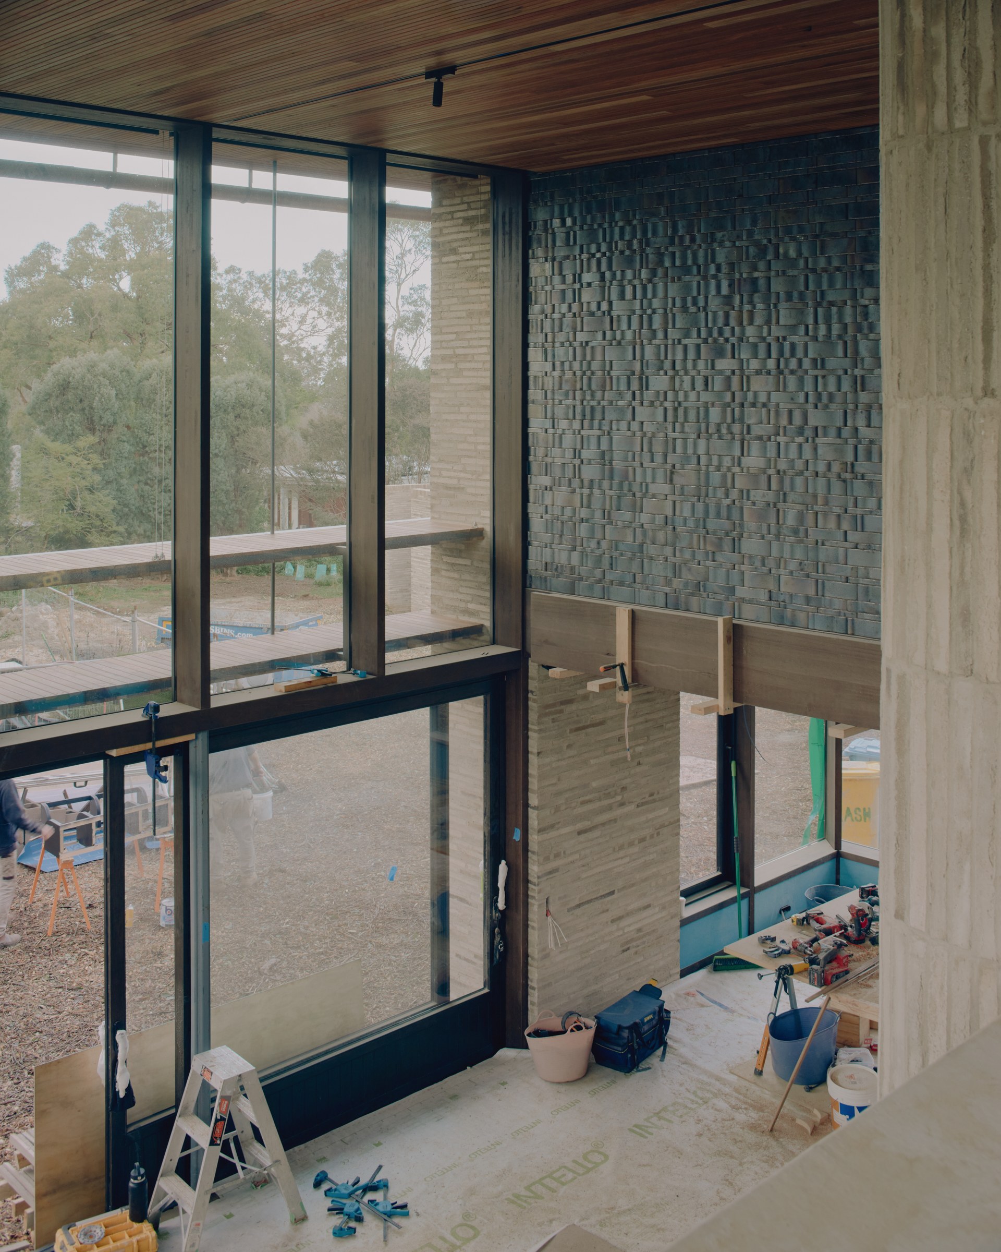
The façade system uses Candour’s deeper 240 × 60 mm timber frame, giving the elevations a pronounced depth and a substantial presence. The framing lends a sense of permanence to the glazed façades while retaining the warmth of exposed timber.
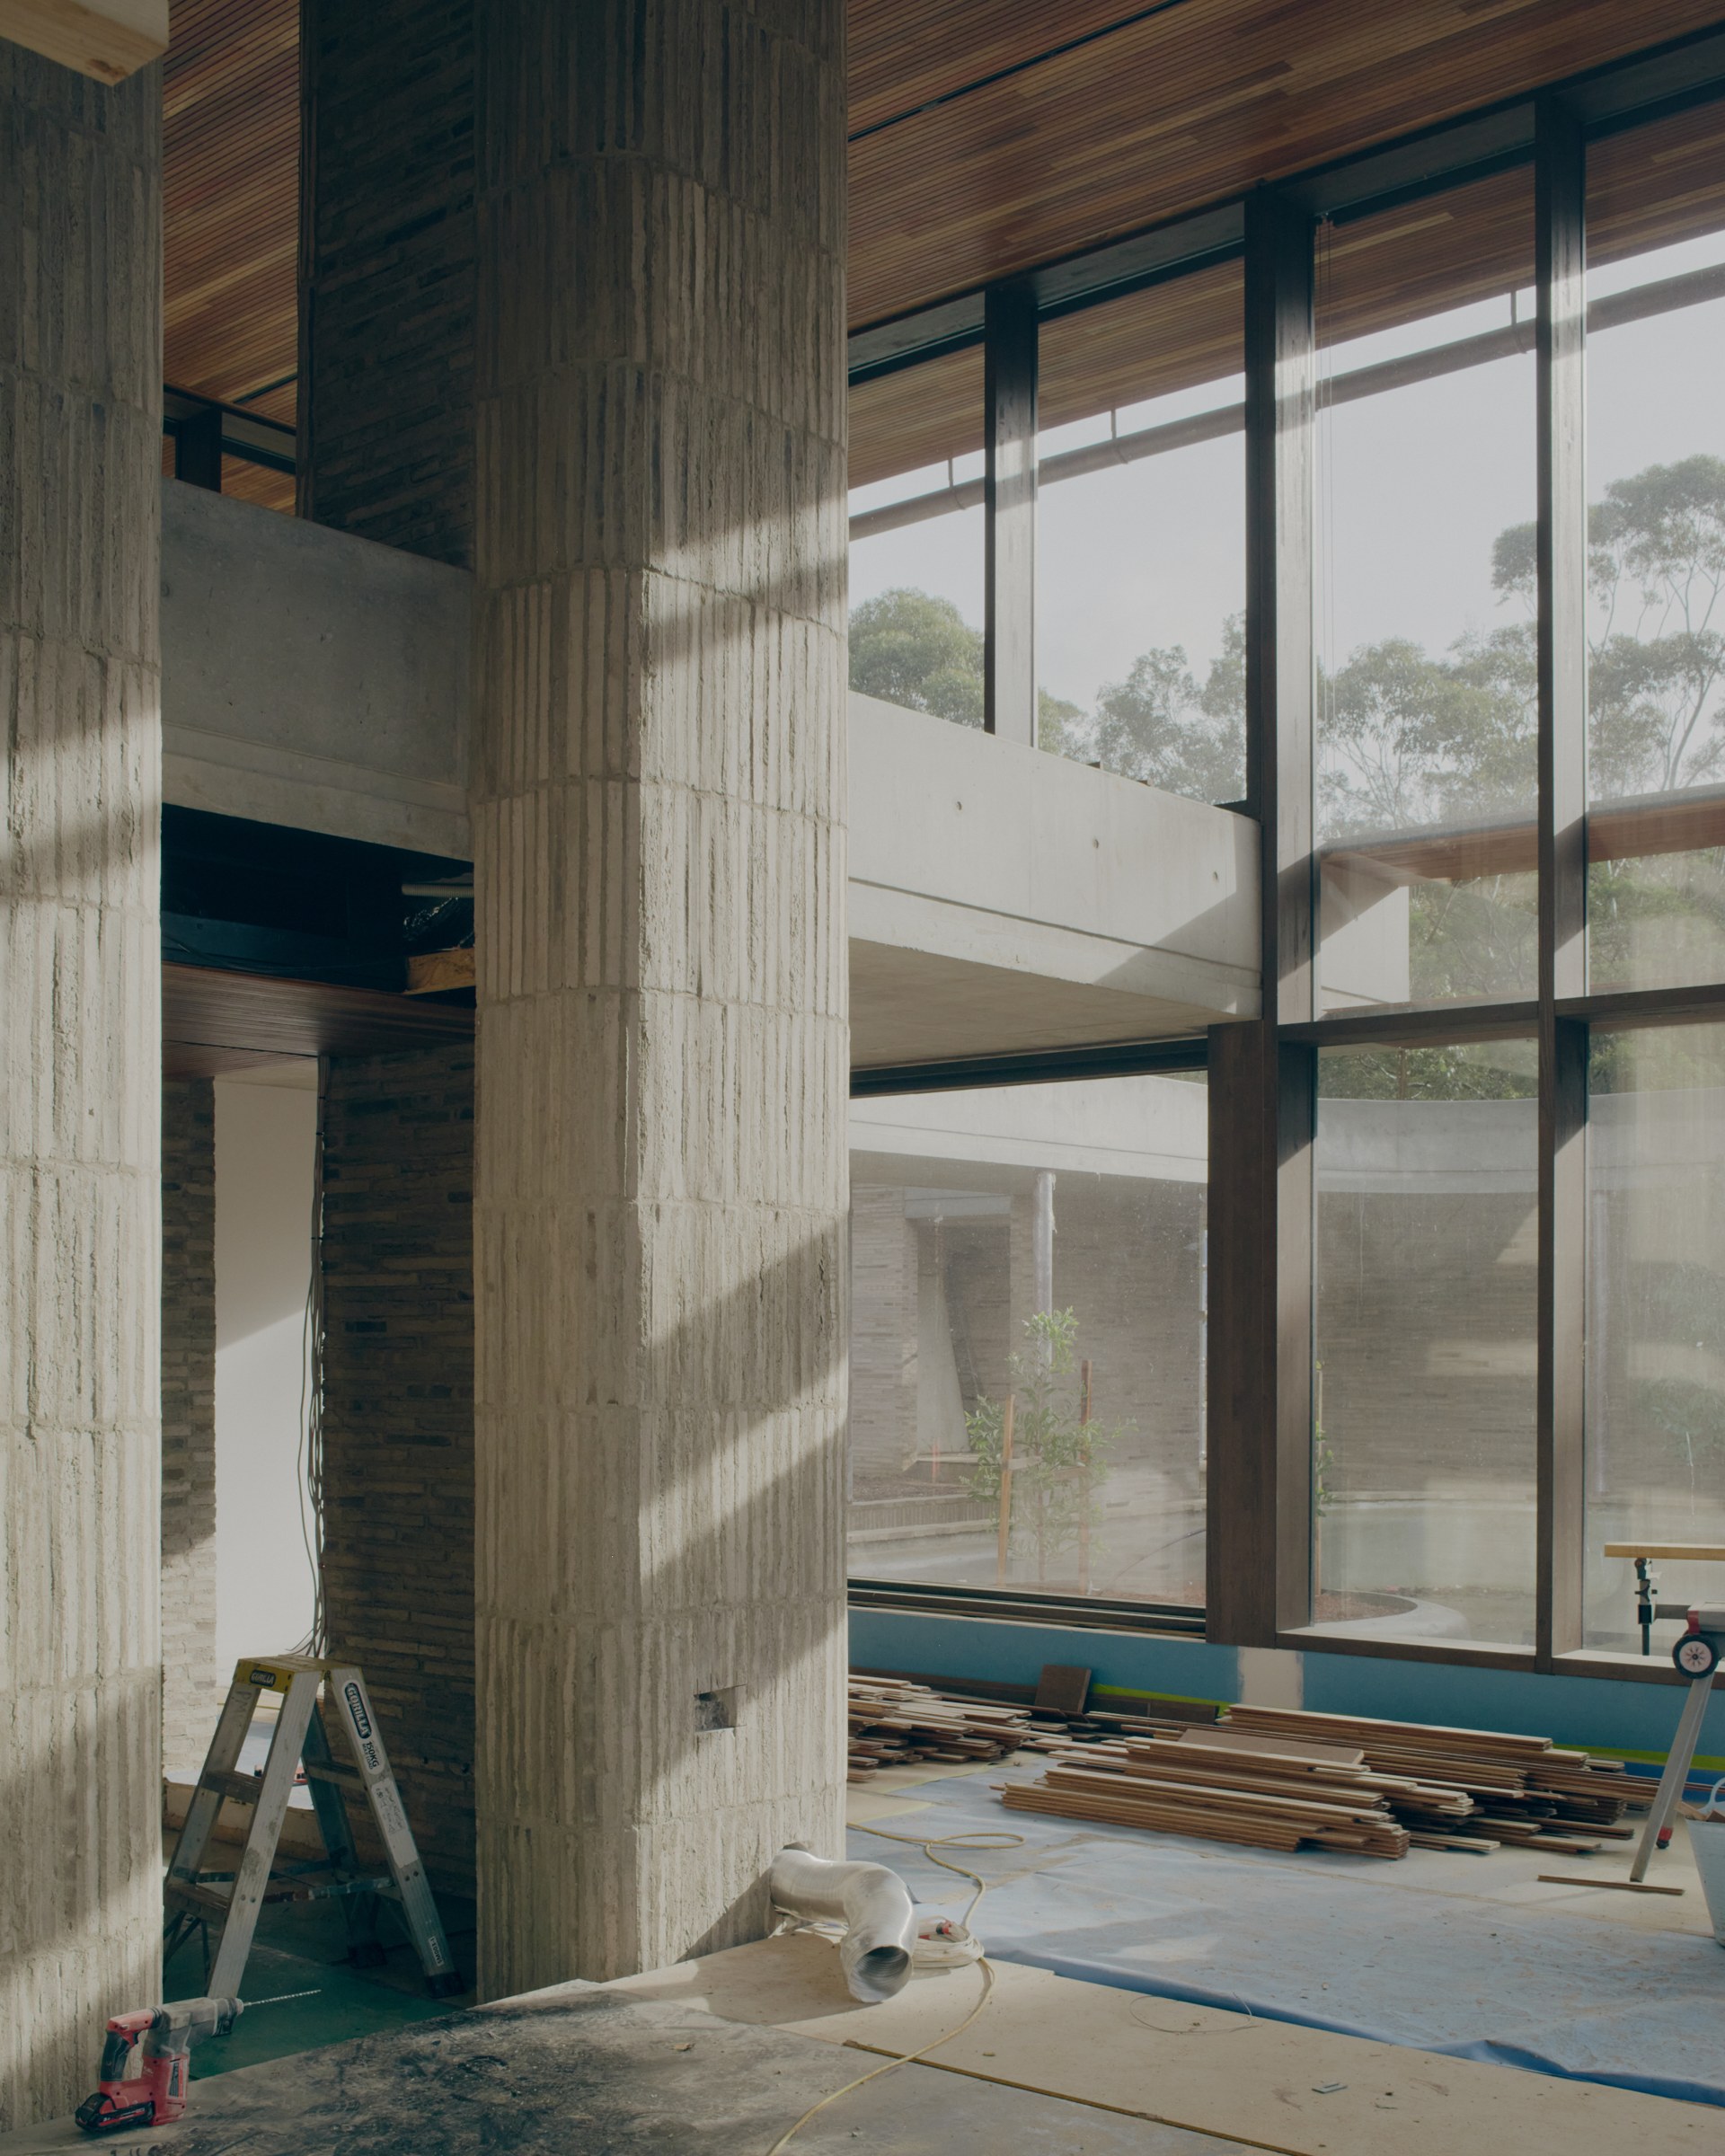
Exposed rafters carry this structural expression into the roof, making the construction part of the finished architecture. A double-height kitchen connects the home’s levels, adding another dimension to the interplay of structure and space.
Timber sits alongside the retained brickwork, concrete roof gardens and copper elements intended to patina over time, bringing together materials with distinct textures and ways of ageing.
Bespoke architecture, made offsite
Anchor House brings Candour’s prefabricated components into a highly individual architectural design. The structural façade system, exposed roof framing and panelised elements contribute to a project shaped by its existing buildings, coastal setting and the spaces between its pavilions.
Candour’s work gives the separate buildings a consistent structural language while supporting the particular character of Archier’s design.
Get Started
Candour makes designing and building flexible, sustainable prefabricated buildings simpler for Architects and Designers.
Streamline your process now.