Ora House
Architect: Archier
Location: Melbourne, Victoria
Candour approach: Bespoke
Project type: Residential
Candour scope: Structural façade, glazing, exposed timber roof structure including the clerestory glazing and suspended gardens
Photography: Pier Carthew
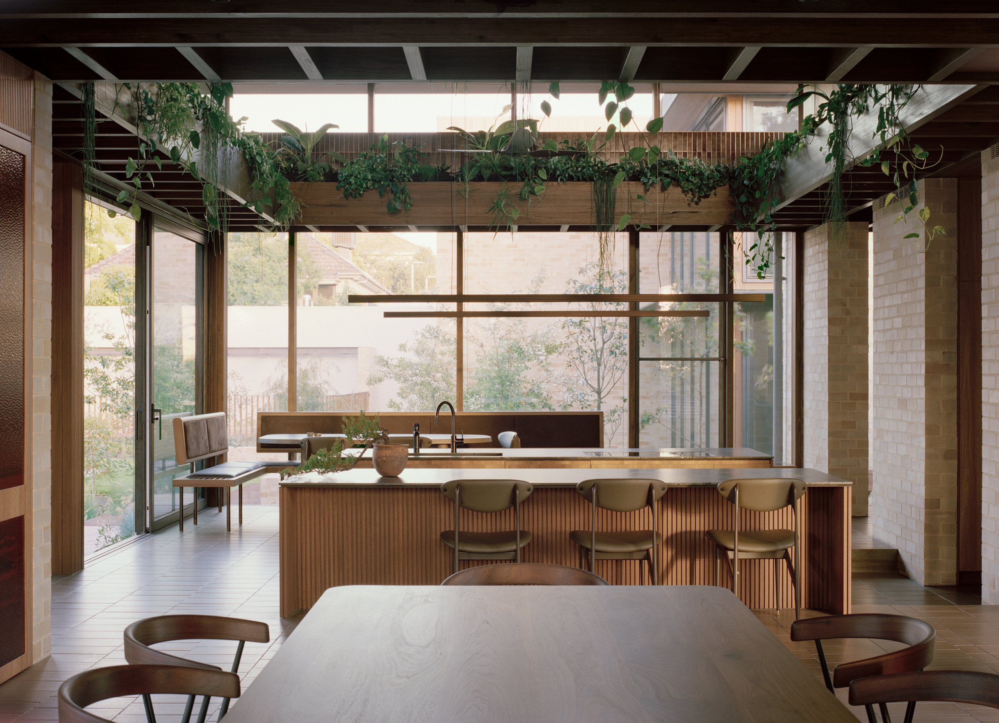
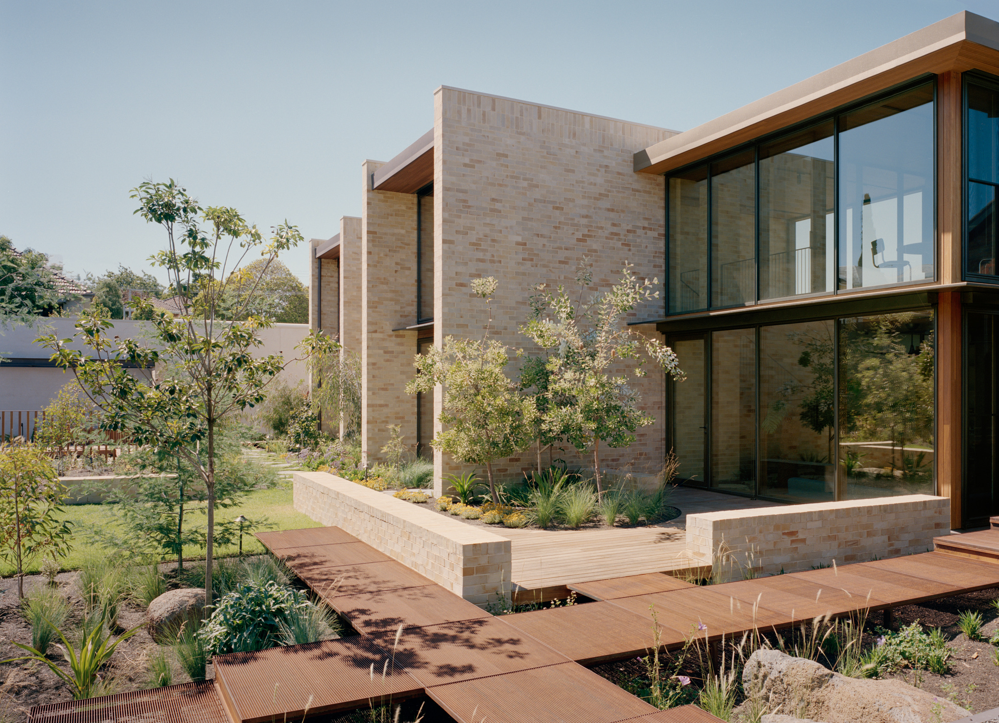
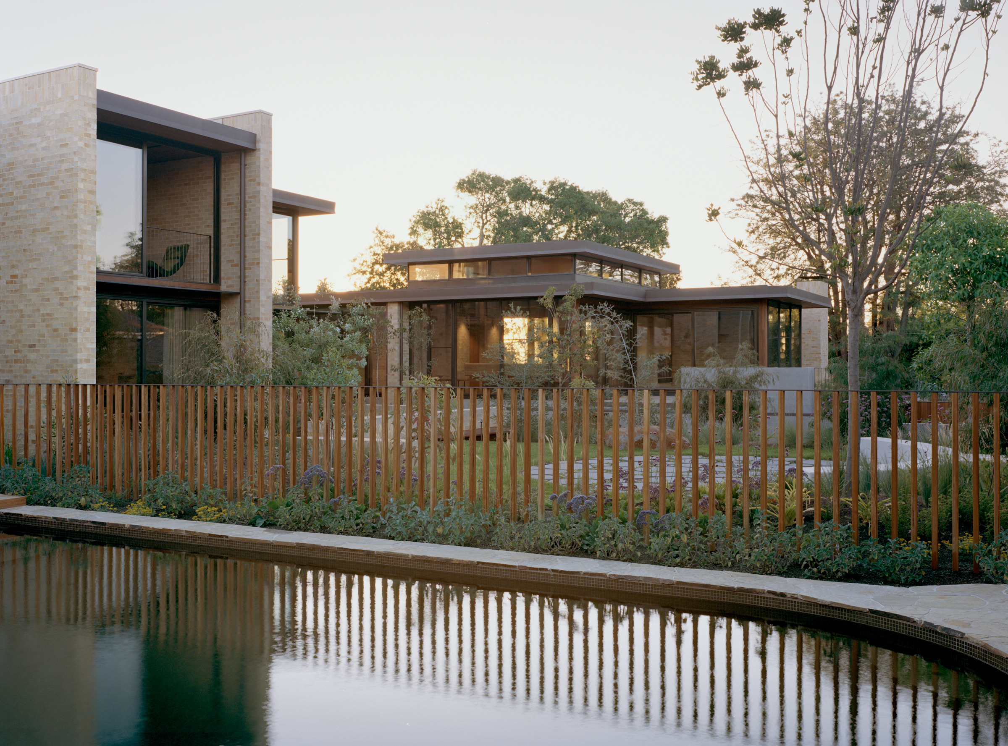
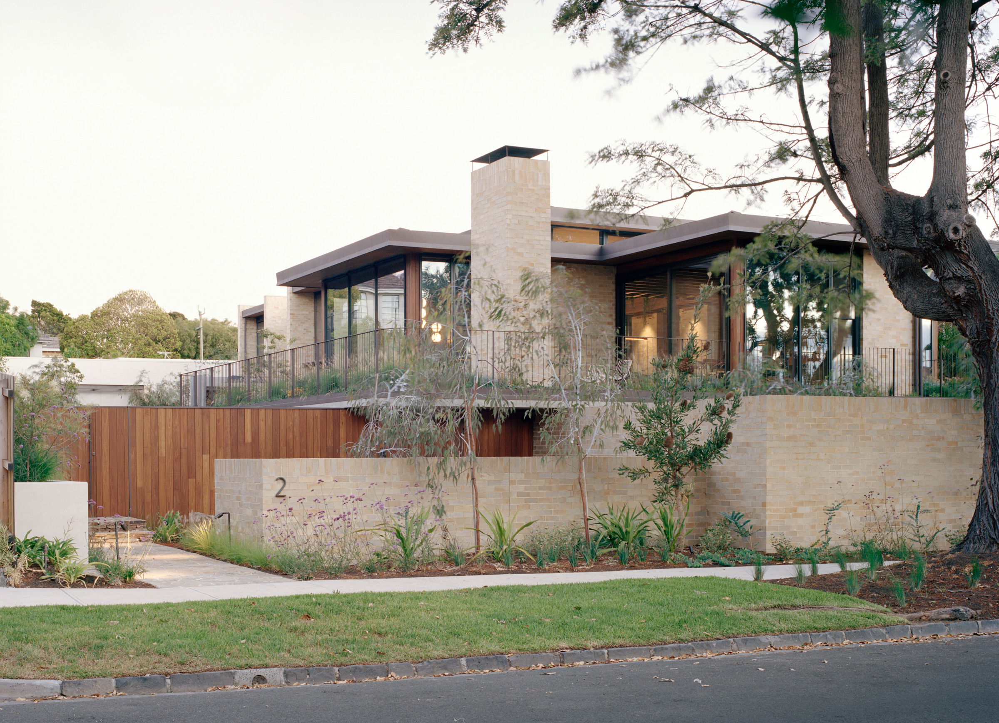
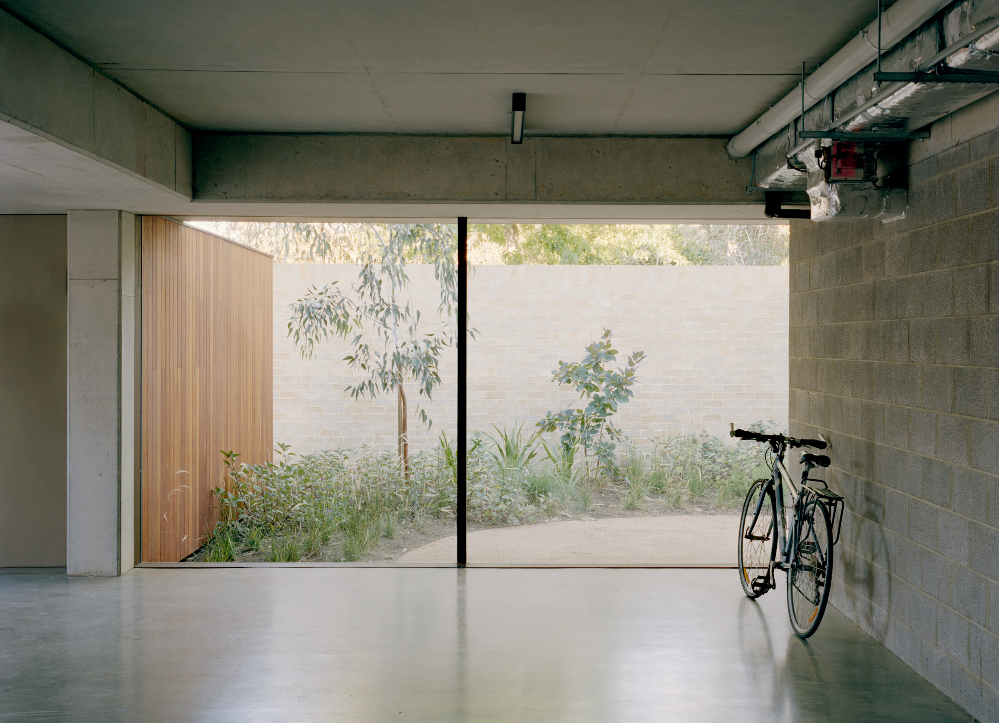
Ora House is a highly crafted family home designed by Archier around a close relationship between architecture and landscape. Conceived as a “modern ruin” that will become increasingly immersed in its garden over time, the house uses structure, glazing and planting to continually blur the boundary between inside and out.
Candour worked closely with Archier to develop and deliver several of the building’s defining architectural systems, including the structural timber façade and glazing, the exposed timber roof structure over the main living spaces, the complex clerestory roof and the suspended gardens integrated throughout the house.
Structure and glazing as one system
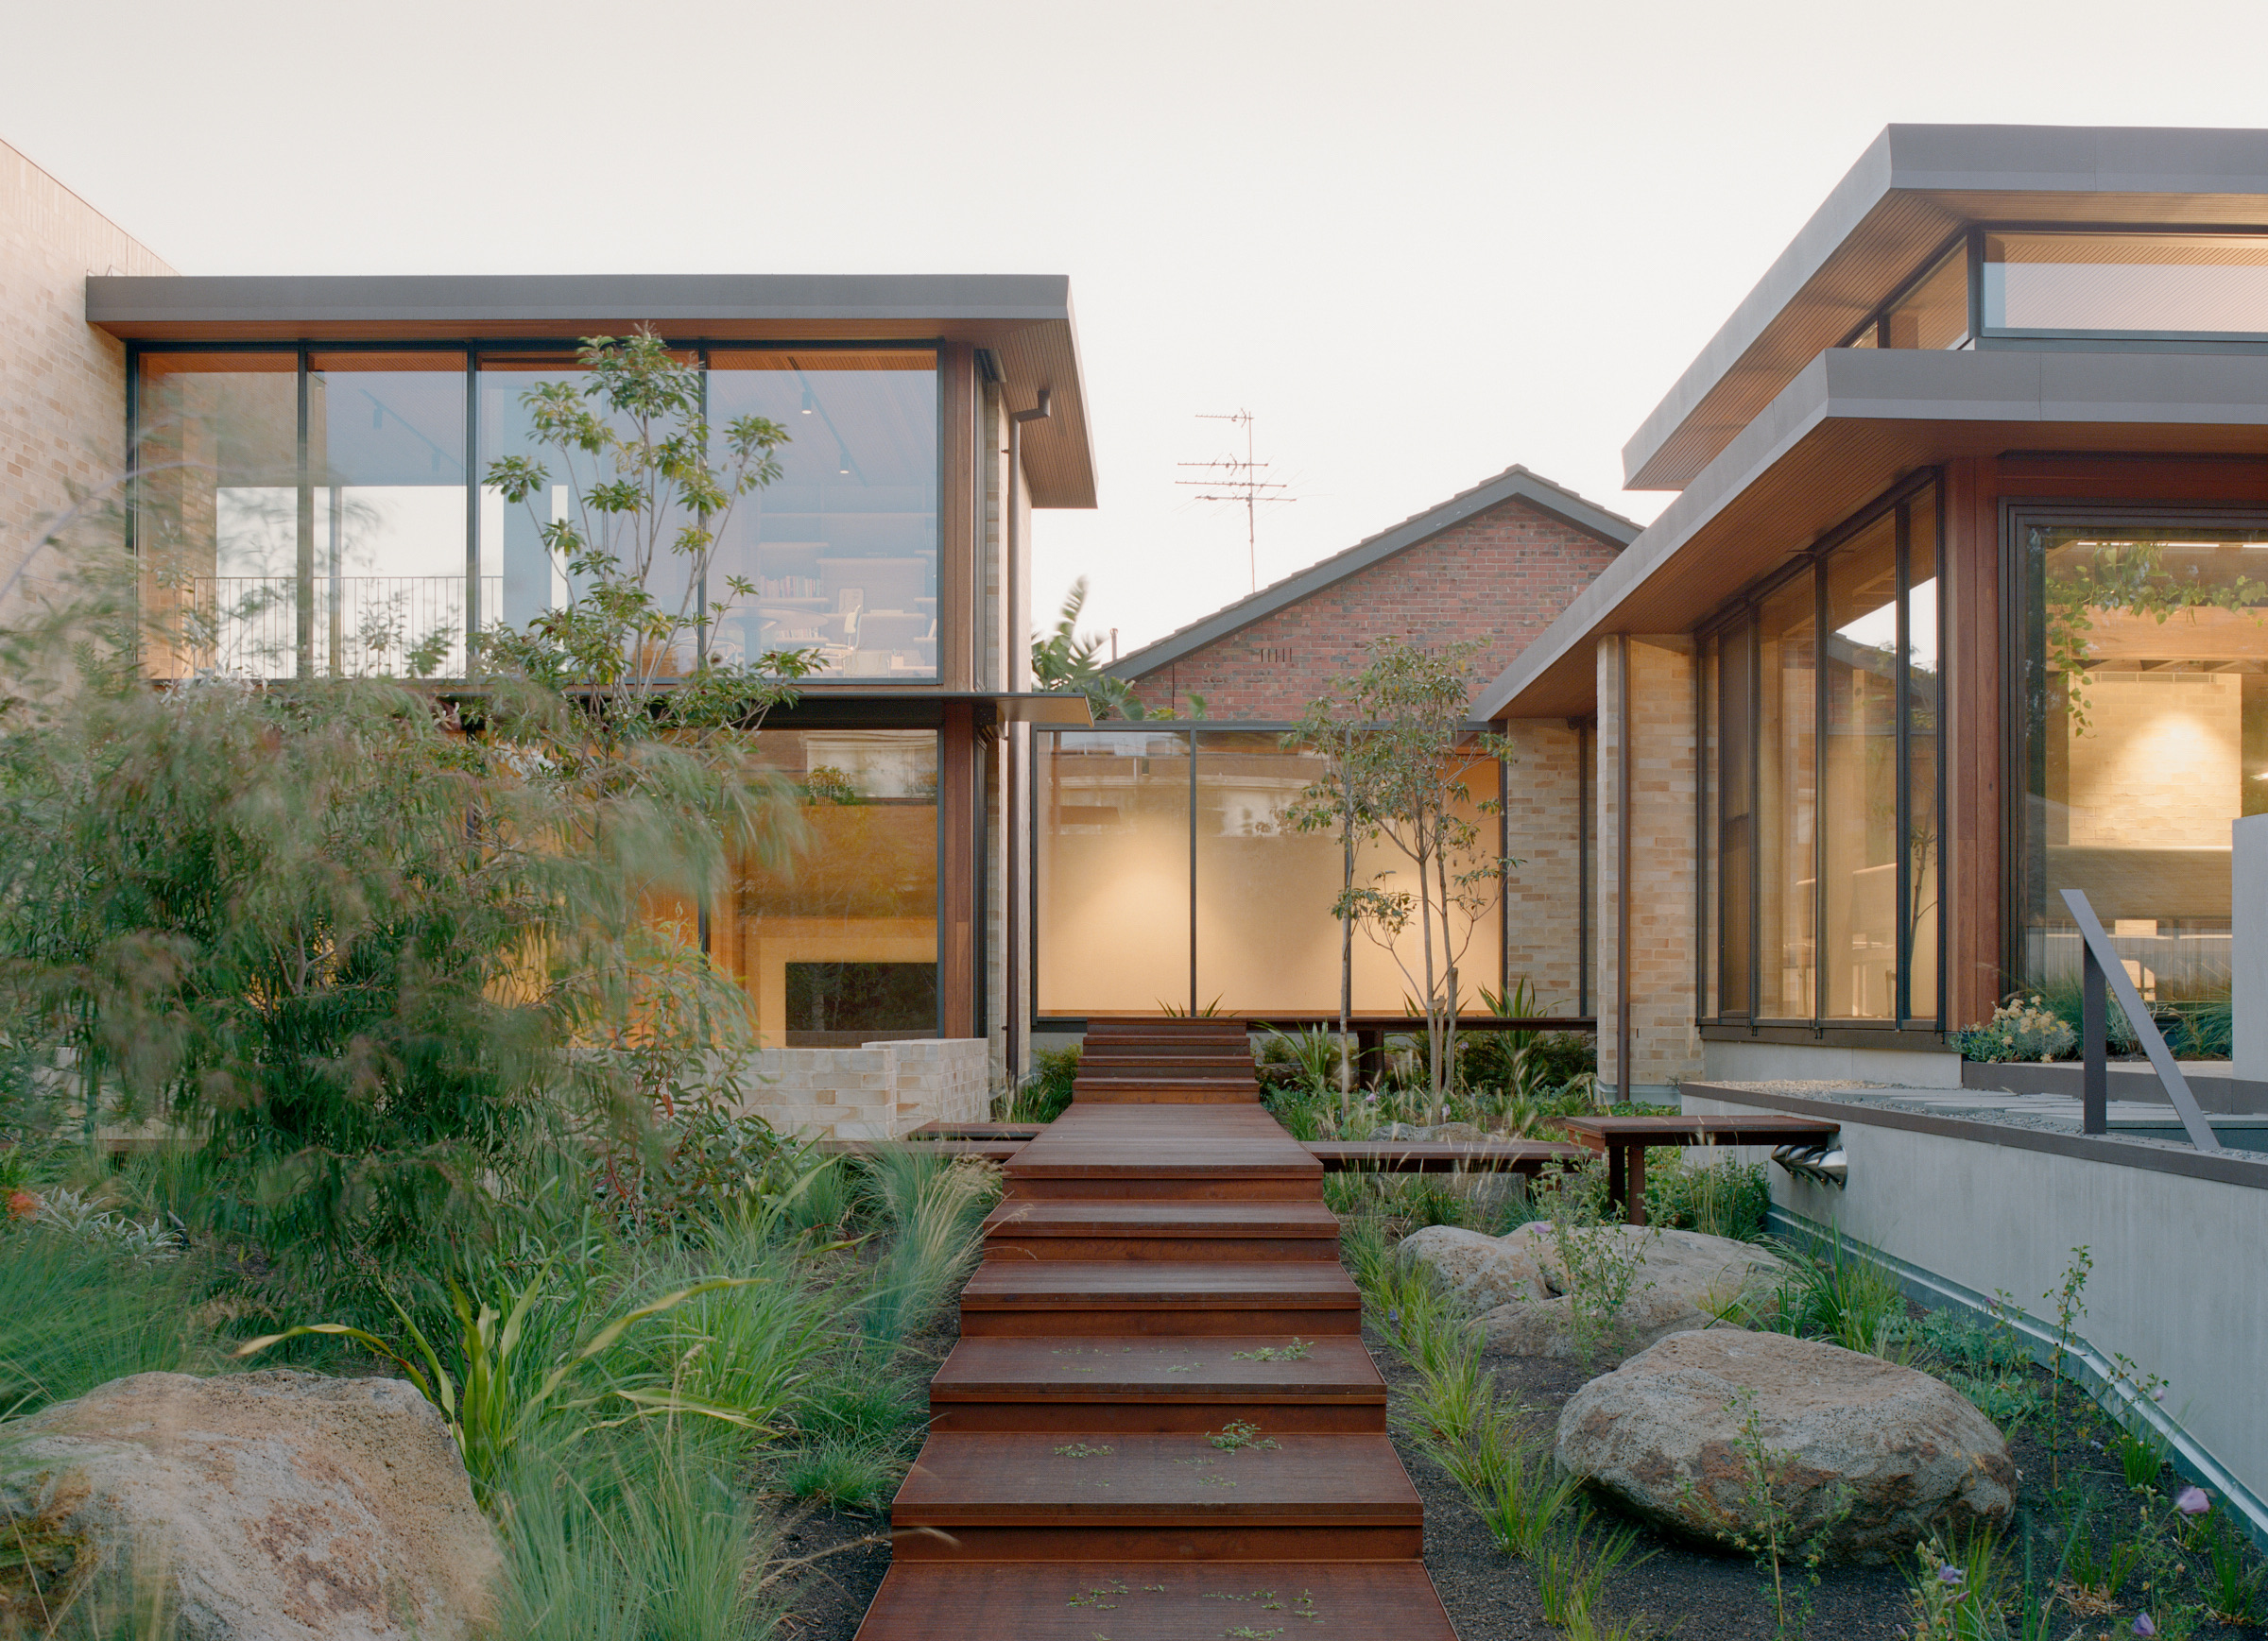
Large areas of glazing are fundamental to Ora House’s connection with its landscape. Rather than treating the windows, structure and façade as separate packages, Candour developed them as an integrated structural façade system.
Prefabricated timber frames combine the primary façade structure with high-performance windows and large-format fixed glazing. Manufactured offsite before being installed as complete assemblies, the system reduced the need for secondary structural steel while creating a consistent exposed timber language throughout the house.
The result is a façade in which structure becomes part of the finished architecture: slender timber members frame views into gardens while supporting the building around them.
An exposed timber roof
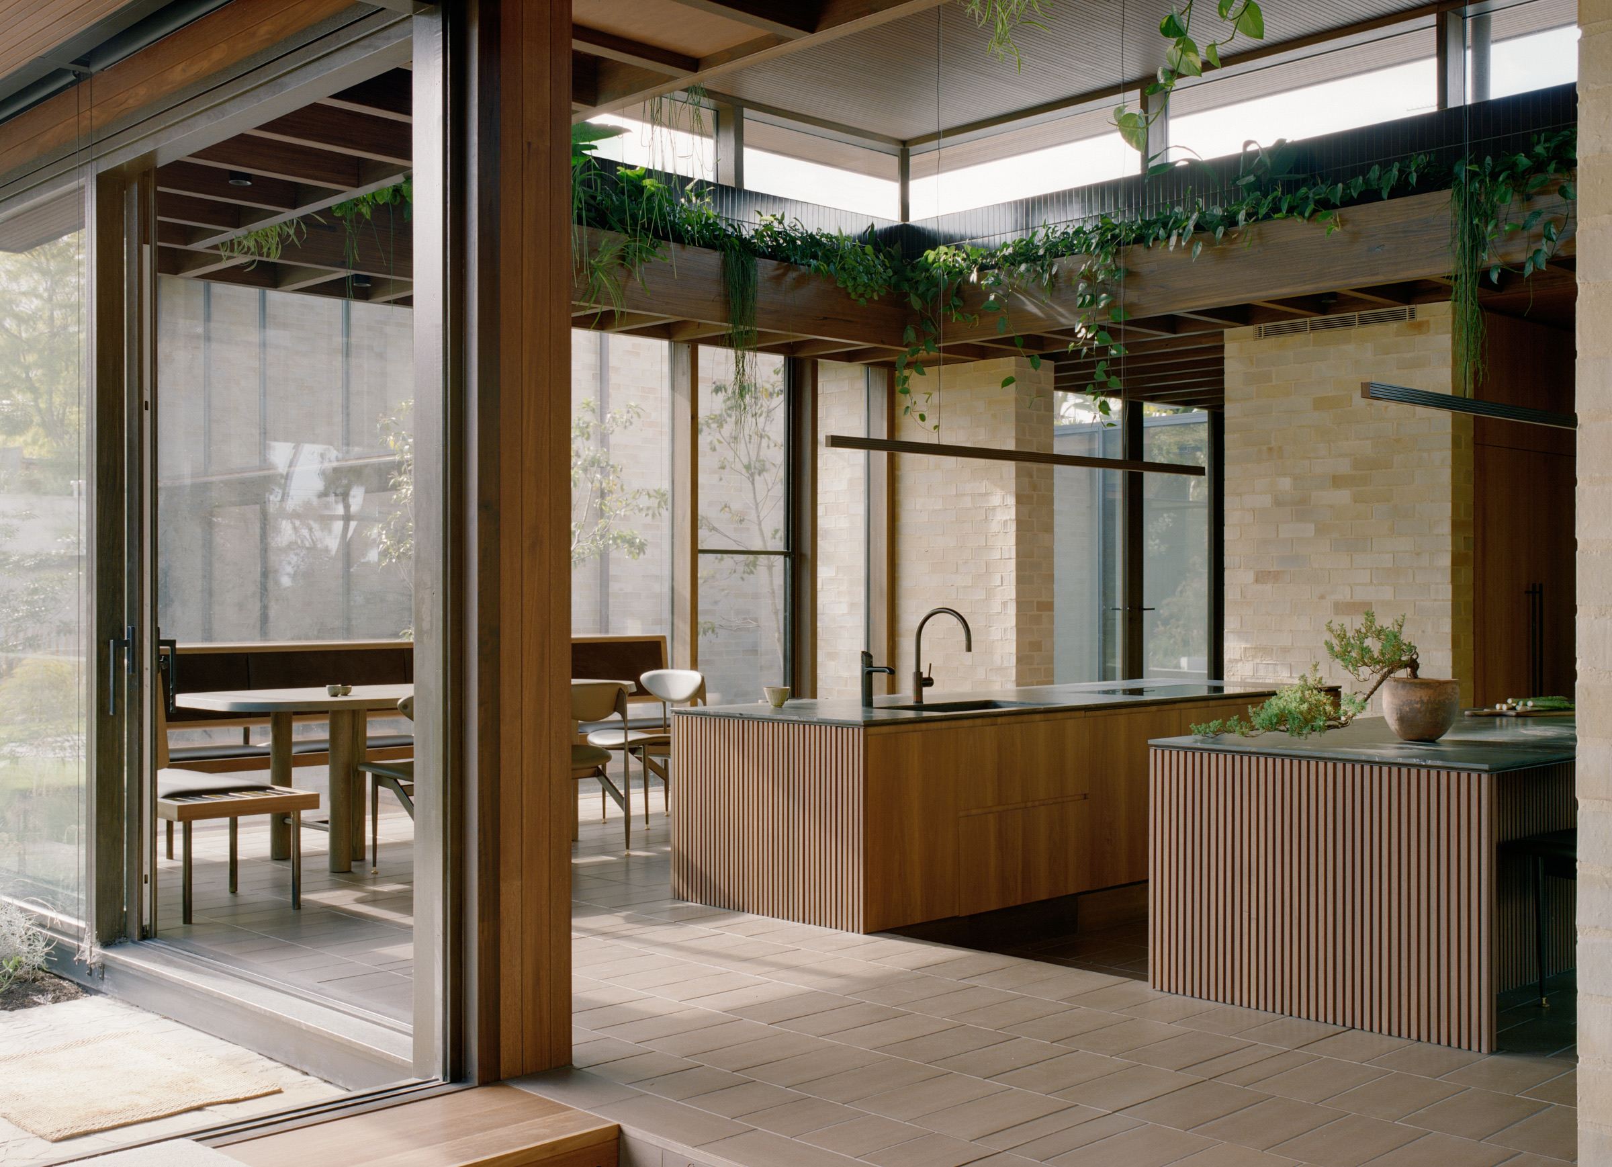
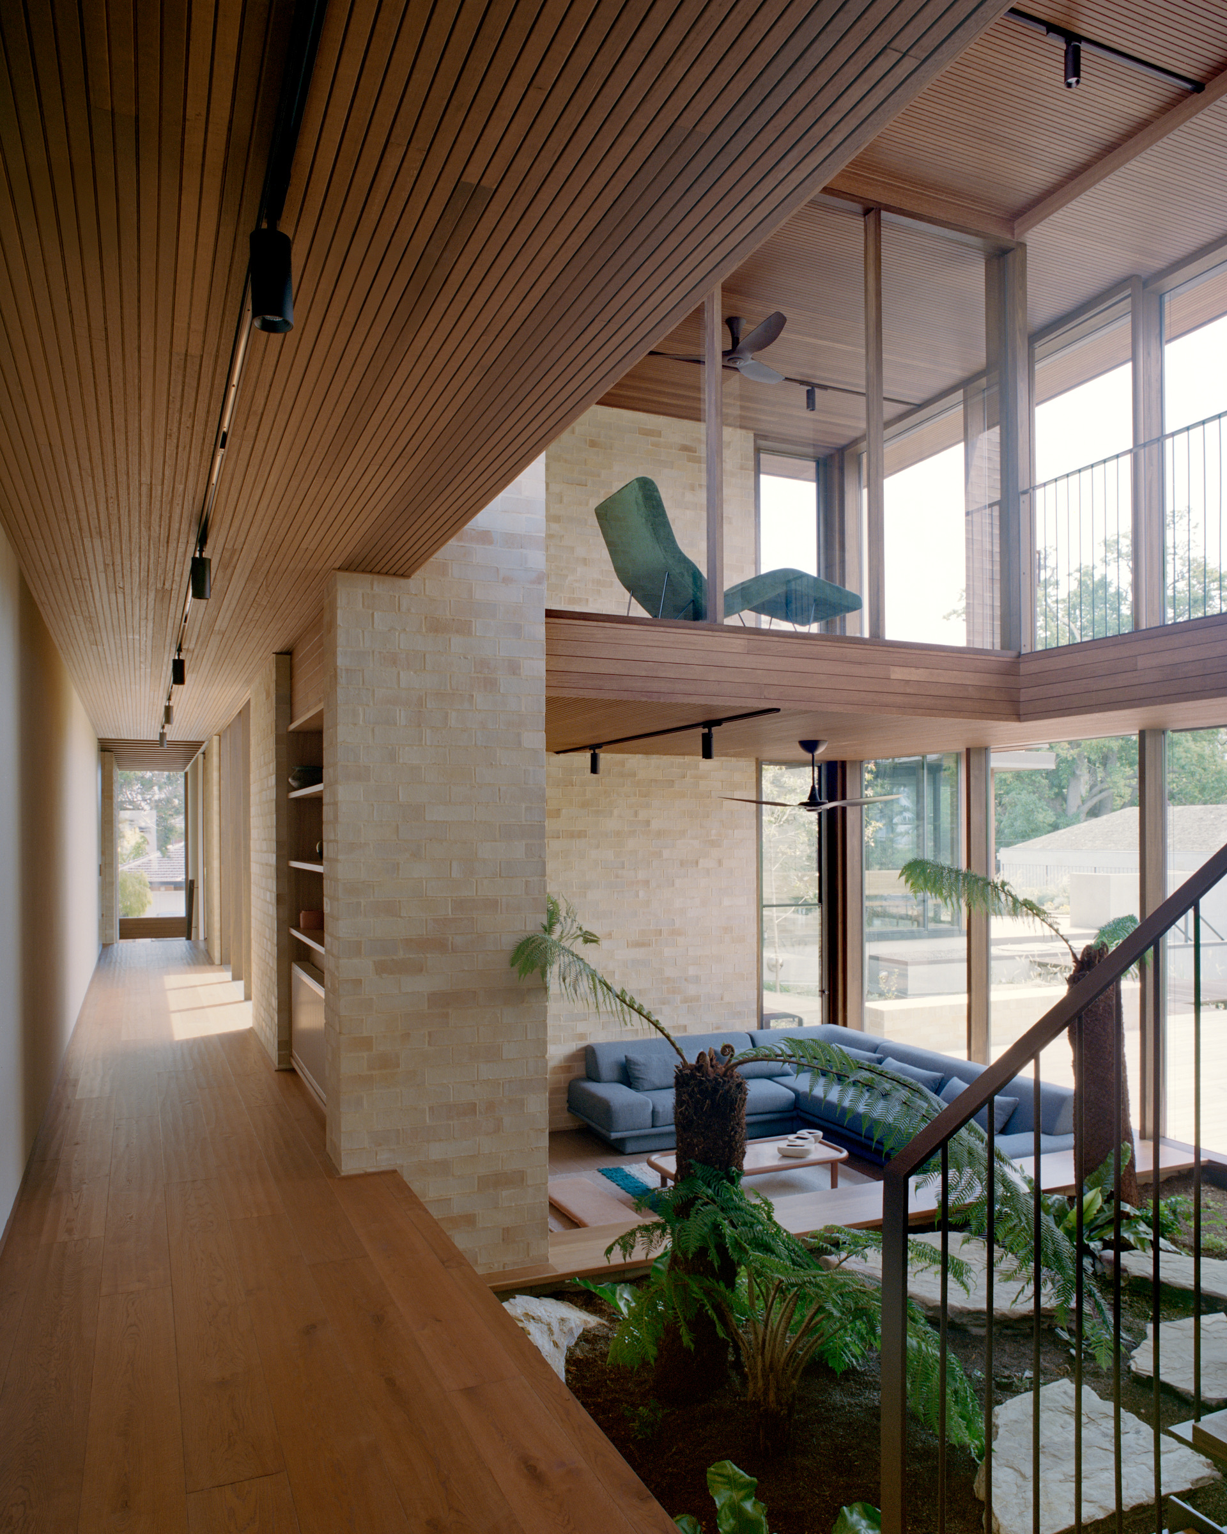
The kitchen, living and dining area forms the social heart of the house beneath a dramatic exposed timber roof.
Candour developed and fabricated the roof structure as a series of expressed timber rafters, creating both the structural system and the finished ceiling architecture. The prefabricated approach allowed the geometry, connections and interfaces with the façade to be resolved before arriving on site, simplifying the construction of what is otherwise a highly detailed roof.
Above the kitchen, the roof rises to form a 1.5-storey volume wrapped with clerestory glazing. Candour coordinated the timber structure and glazing around this complex geometry, bringing daylight deep into the centre of the plan while maintaining the continuity of the exposed structure below.
Building landscape into the architecture
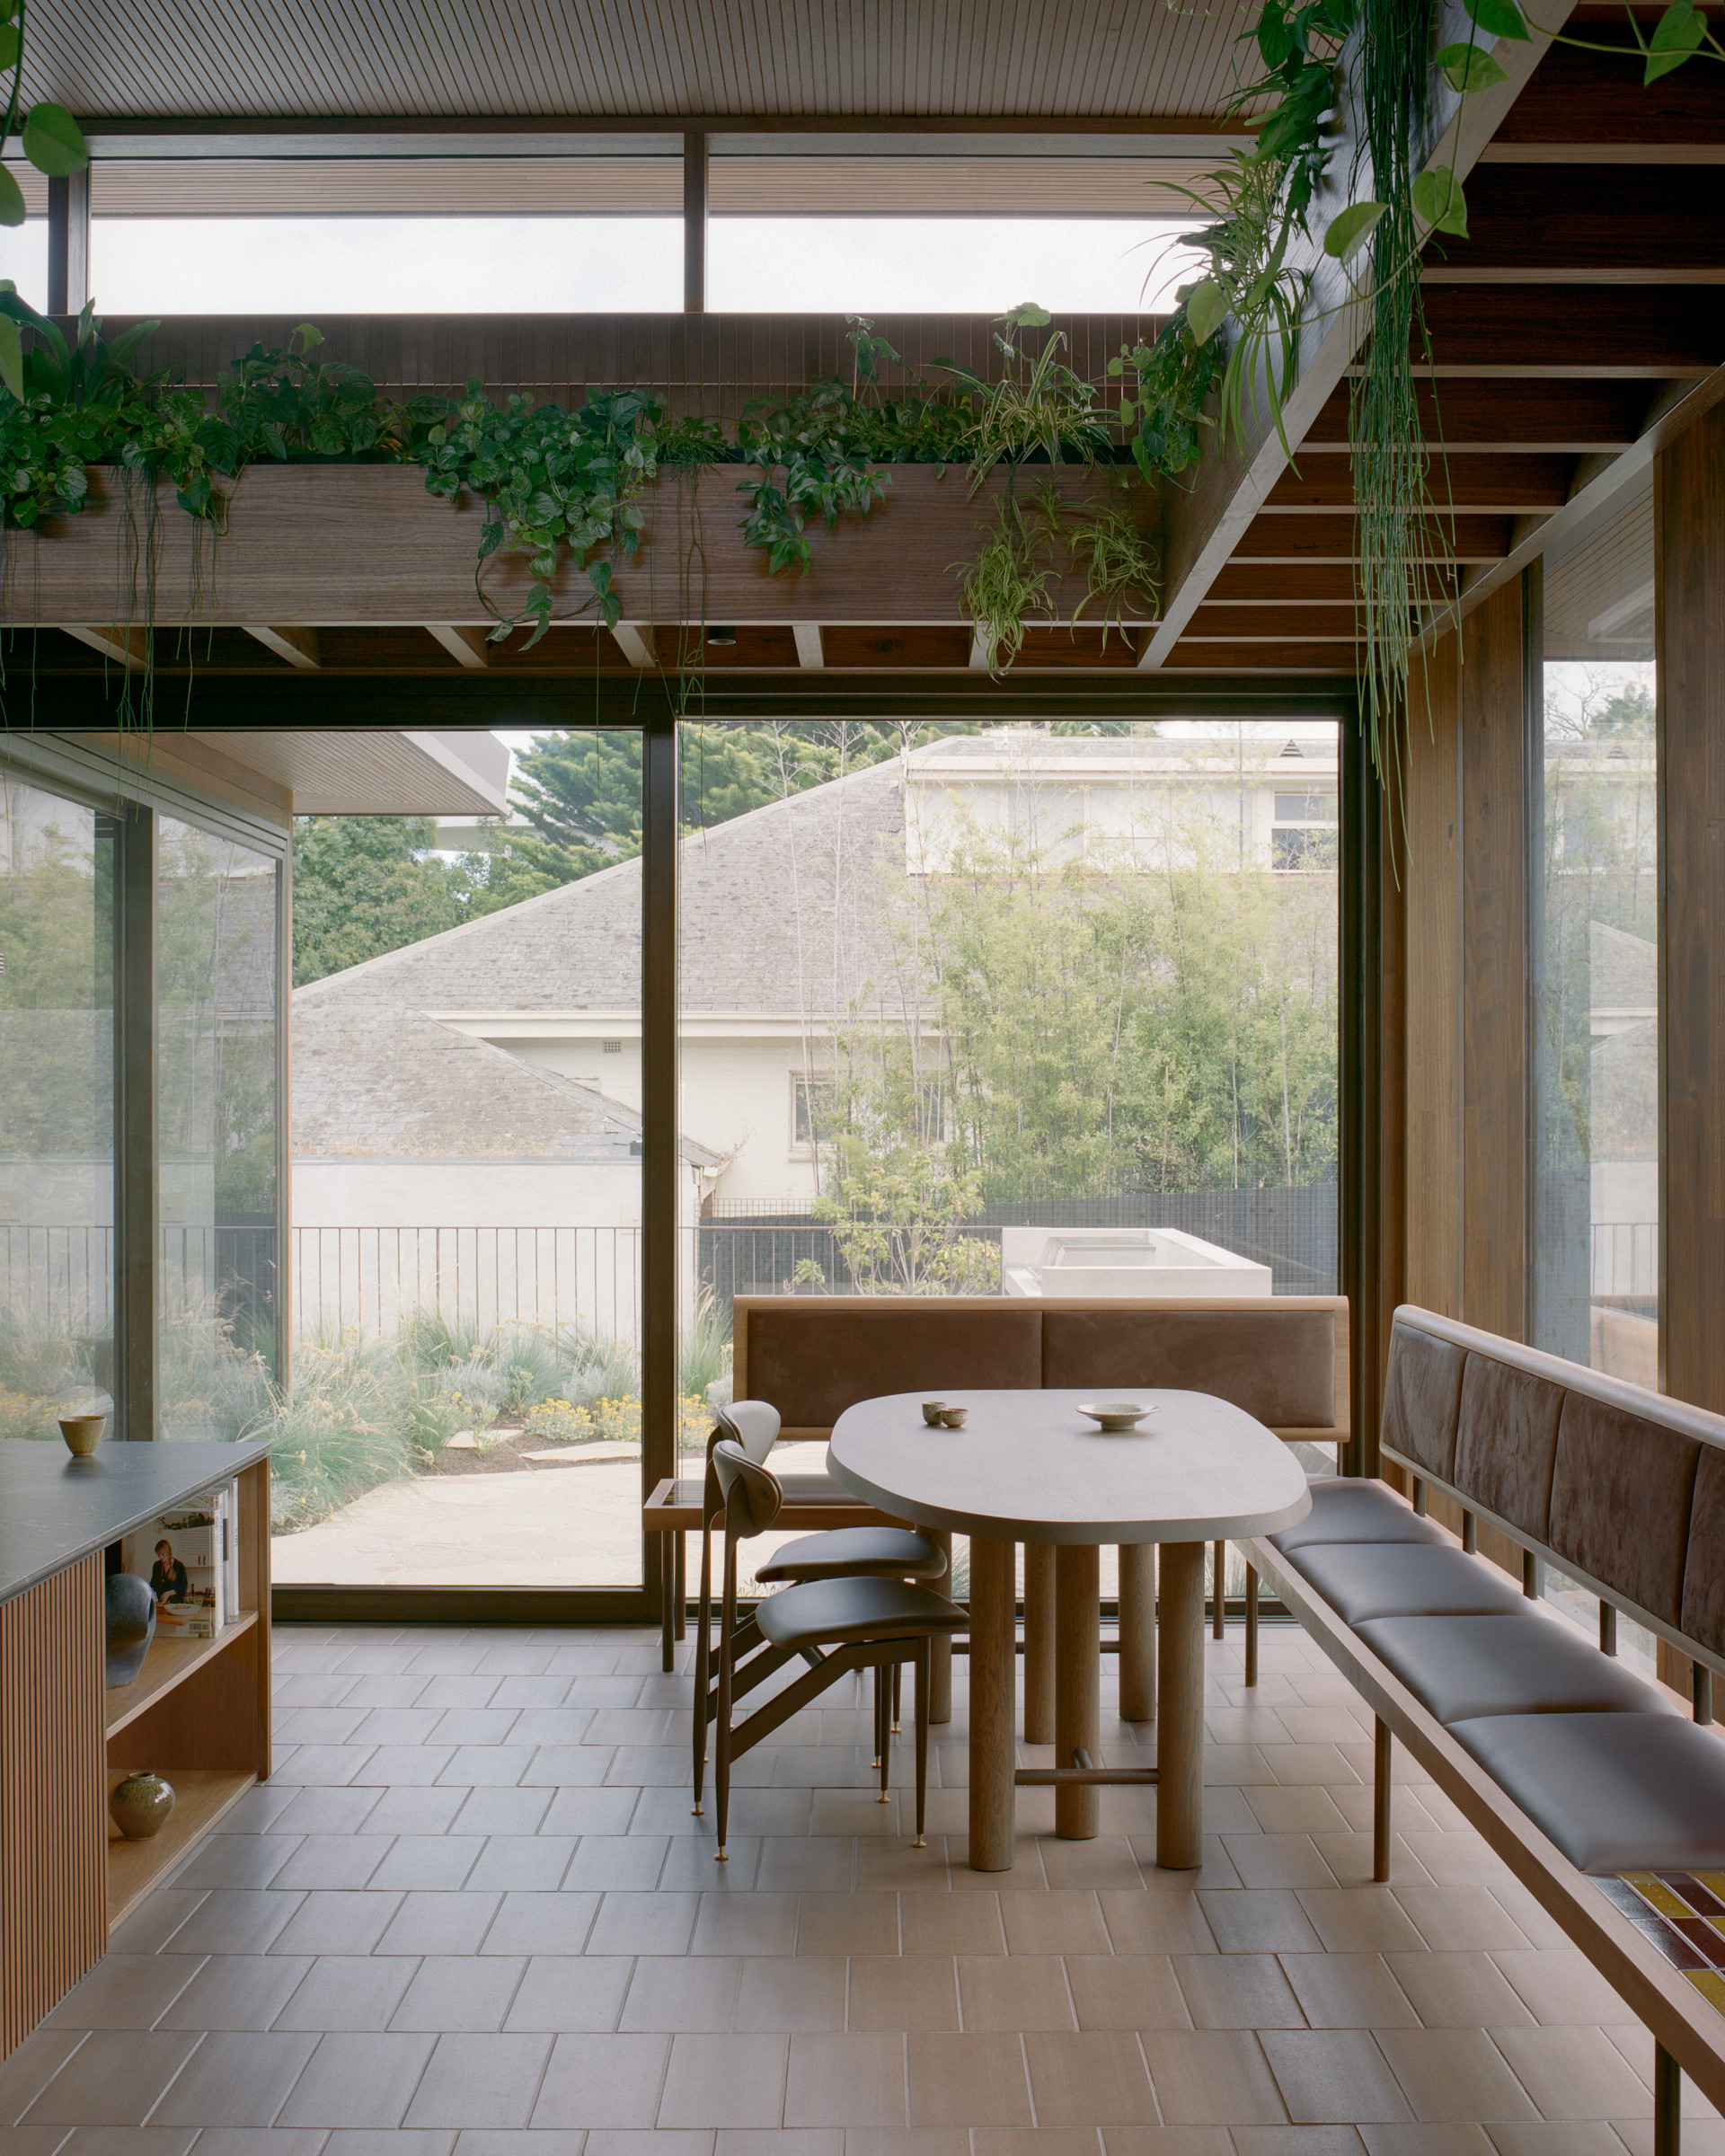
Landscape at Ora House is not confined to the ground plane. Gardens occupy roofs, courtyards and internal volumes, while suspended planting hangs through the main living space.
Candour helped resolve and fabricate the structures supporting these suspended gardens, integrating them with the exposed roof and surrounding architecture rather than treating them as additions to the completed building.
Together with the clerestory glazing, the hanging landscape creates one of the defining moments of the house: daylight, structure and vegetation meeting directly above the kitchen and living spaces.
Designed together, made offsite
Ora House demonstrates the value of engaging Candour early in the design of architecturally ambitious buildings.
Rather than rationalising the architecture into a predetermined prefabricated system, Candour worked with Archier to translate the project’s specific ideas into components that could be accurately fabricated offsite and efficiently assembled on site.
Structural timber, glazing, exposed roof elements and landscape-supporting structures were developed as interconnected parts of the architecture. This integration reduced the number of separate trades and systems required while retaining the complexity and character of the original design.
The result is a house where the method of construction is visible in the finished architecture — timber structure frames the landscape, glazing dissolves the enclosure, and the garden is allowed to inhabit the building itself.
Get Started
Candour makes designing and building flexible, sustainable prefabricated buildings simpler for Architects and Designers.
Streamline your process now.